How to Design a Modern Home Interior Like a Pro?

Time:2026-10-27 Author:Ethan
0%

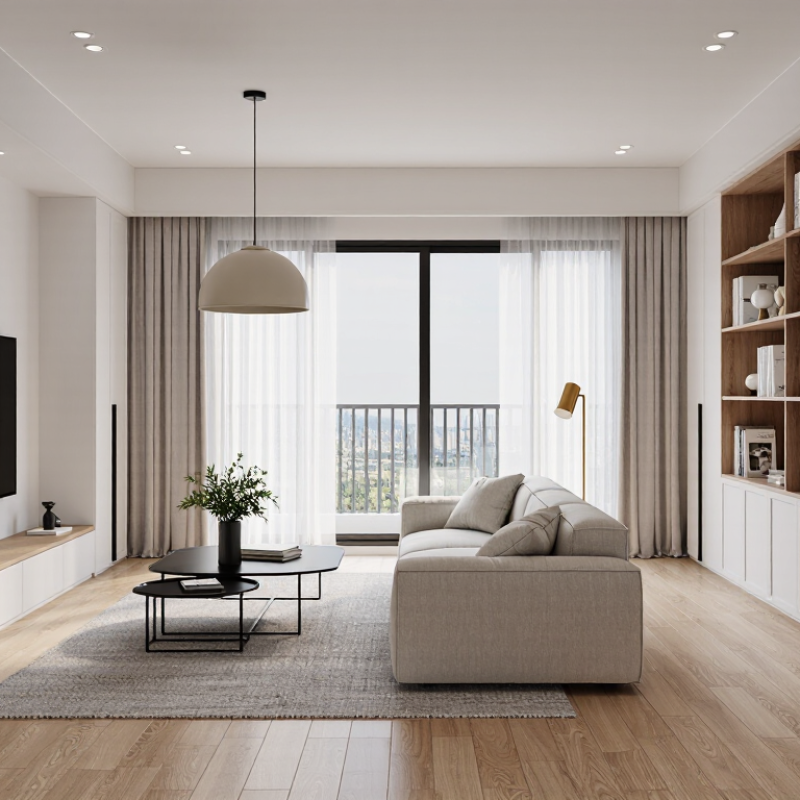
Designing a modern home interior is not about filling rooms with expensive furniture. It is about creating calm, useful spaces that support daily life. After working with different room sizes, I have learned that proportion matters more than trends. A low sofa can make a narrow living room feel wider, while a large pendant may overwhelm the same space.

The Best Tips For Modern Home Interior Design begin with careful observation. Study natural light, walking paths, storage needs, and the habits of everyone using the room. Measure walls before ordering furniture. Leave clear space around doors and seating. Small details matter. A warm oak surface, matte black hardware, and layered lighting can create depth without visual clutter.

Professional designers also check material durability, ventilation, electrical safety, and relevant building standards. Reliable product certifications can help homeowners choose safer paints, flooring, and textiles. These choices improve comfort, not just appearance. Still, no formula works perfectly in every home. My early designs sometimes looked polished but felt cold because I focused too heavily on symmetry. That mistake taught me to test textures and lighting at different times of day.

A strong interior should feel personal, practical, and easy to maintain. Begin with a clear plan, then allow room for adjustment. Trends change quickly. Good design should age well. This guide will explore color, furniture, lighting, storage, materials, and finishing details with practical advice grounded in real interiors.
How to Design a Modern Home Interior Like a Pro?

Defining the Core Principles of Modern Home Interior Design

Modern home interior design begins with clarity, not decoration. Every room should support how people actually live. A professional designer studies movement, storage, daylight, and daily habits before choosing finishes. Begin with a simple plan. Clear circulation matters.

Furniture should have breathing space and a practical purpose. Avoid filling every corner. In practice, a narrow console can organize keys, mail, and lighting near an entrance. However, restraint can feel cold without human details. A worn wooden stool, textured linen, or handmade ceramic object adds warmth without visual noise.

Light, proportion, and material honesty define a modern atmosphere. Use daylight as the main layer, then add task and ambient lighting for evening comfort. A matte wall may soften harsh reflections better than a glossy surface. I measure furniture carefully, yet I still make mistakes when judging scale from drawings. That error deserves attention. Materials should also create balance: combine smooth surfaces with grain, stone, wool, or brushed metal. Limit the palette, but do not make every texture identical. Modernity needs flexibility. Choose movable pieces, concealed storage, and durable surfaces that can adapt to changing routines. A beautiful room that cannot handle children, guests, or spilled coffee is not fully successful. Leave some imperfection. It makes the space feel lived in.

Planning Space, Layout, and Functional Zones

How to Design a Modern Home Interior Like a Pro?

A modern interior begins with careful space planning, not furniture shopping. Measure every wall, window, doorway, and radiator before drawing a layout. Leave clear paths between major areas, especially around dining chairs and kitchen counters. A practical walkway often needs at least 90 centimeters of width. Use a simple floor plan to test movement. It reveals awkward corners early.

Divide the home into functional zones based on daily habits. Place reading seats near natural light, but keep screens away from harsh glare. Position the dining area close to food preparation and storage. In open rooms, use rugs, lighting, or furniture direction to define zones without building walls. I once planned a beautiful lounge that felt cramped because the sofa blocked a window. The plan looked right. The experience was wrong. Revising it improved both daylight and circulation.

Tips: Mark furniture footprints with painter’s tape before buying anything. Walk through the taped layout at different times of day. Check whether doors open comfortably and whether people can pass behind seated guests. Keep storage close to the activity it supports. A small shelf near an entrance may work better than a large cabinet elsewhere. Avoid filling every empty corner. Some unused space is useful breathing room. Be willing to revise your plan, because real homes rarely behave like perfect drawings.

Selecting Materials, Colors, Furniture, and Lighting

How to Design a Modern Home Interior Like a Pro?
Selecting Materials, Colors, Furniture, and Lighting

A modern interior begins with materials that feel good and age honestly. I often combine warm oak, textured stone, brushed metal, and washable fabric. Touch samples under morning and evening light. A surface can look elegant online but feel cold at home. Check durability, cleaning needs, moisture resistance, and slip ratings before choosing finishes. These details prevent expensive regrets.

Color should support daily life, not only photographs. Start with one quiet base, such as soft clay, warm white, or muted gray. Add depth through curtains, rugs, and smaller objects. Test large painted boards against your actual walls. Colors change beside windows, lamps, and dark flooring. I once chose a beautiful cool gray that made the room feel tired. It needed warmer timber and softer textiles.

Furniture should leave clear walking paths and visual breathing room. Measure doorways, stair turns, and lift access before ordering anything. A low sofa can make a narrow room feel wider, while a round table improves movement. Lighting needs three layers: general light, focused task light, and gentle accent light. Use dimmers where possible. Place reading lamps beside seating, not across the room. Warm bulbs usually create comfort, but kitchens may need brighter, clearer light. Do not hide every cable too quickly. Some practical compromises are better than a perfect drawing that fails in daily use.

How to Design a Modern Home Interior Like a Pro? - Selecting Materials, Colors, Furniture, and Lighting

A practical specification guide for creating a balanced, functional, and visually cohesive modern home.

Design Area Element Recommended Specification Material or Finish Color Direction Key Dimensions or Performance Data Professional Planning Note
Foundation Overall palette Use one dominant neutral, one secondary natural tone, and one restrained accent. Warm neutral baseNatural accent Off-white, greige, sand, muted olive, charcoal, or terracotta. Keep the dominant color on approximately 60% of visible surfaces, the secondary tone on 30%, and accents on 10%. Repeat at least two colors in different materials so the room feels coordinated rather than matched.
Walls Interior paint Low-sheen washable finish for general living areas; matte finish for low-contact walls. Water-based interior paint with a low-VOC formulation where available. Soft warm white, light greige, pale clay, or desaturated green. Typical sheen: approximately 5–15% for eggshell or low-sheen finishes. Test large samples in morning, afternoon, and evening light before final selection.
Flooring Main living-area floor Choose a continuous finish across connected spaces to visually enlarge the home. Engineered timber, natural stone, porcelain tile, or high-quality resilient flooring. Light oak, warm gray, limestone, soft taupe, or medium walnut. Floor transitions should generally be minimized; plank layouts often look balanced at widths of about 150–220 mm. Prioritize slip resistance, maintenance needs, moisture exposure, and acoustic comfort over appearance alone.
Kitchen Worktop and backsplash Use a durable, easy-to-clean work surface and a visually quieter backsplash. Sintered surface, natural stone, porcelain slab, solid surface, or sealed timber used appropriately. Soft white, warm gray, stone beige, or deep green-gray. Typical worktop depth: about 600–650 mm; backsplash height commonly ranges from 450 mm to full height. Limit strong veining to one major surface to prevent visual competition with cabinetry and hardware.
Kitchen Cabinetry Favor simple slab or lightly detailed fronts with integrated visual storage. Painted timber panels, veneered board, laminate, or moisture-resistant composite panels. Warm white, natural wood, mushroom, charcoal, or muted sage. Common base-cabinet work height is approximately 850–950 mm, including the worktop. Combine closed storage with one open display zone; too many exposed items reduce the modern appearance.
Living Room Sofa and seating Select a sofa with a clear silhouette, supportive seat depth, and washable or durable upholstery. Woven fabric, performance textile, leather, or textured natural-fiber blend. Oatmeal, stone, olive, tobacco, rust, or graphite. Comfortable seat depth is commonly about 500–650 mm; maintain approximately 450 mm of clear passage around major furniture. Use one large sofa with one or two lighter chairs instead of filling the room with identical pieces.
Living Room Coffee table and rug Choose a table that relates to the sofa scale and place the front legs of seating on the rug where possible. Timber, stone, glass, metal, wool, or a low-pile synthetic fiber. Natural timber, blackened metal, ivory, muted pattern, or tonal texture. Allow approximately 350–450 mm between the sofa edge and coffee table; rug size should extend beyond the seating footprint. Rounded tables soften rooms dominated by rectangular cabinetry and architectural lines.
Bedroom Bed and textiles Build a calm layered scheme using breathable bedding and limited contrast. Timber or upholstered bed frame with cotton, linen, wool, or blended textiles. Warm white, flax, dusty blue, clay, mushroom, or soft charcoal. Keep bedside surfaces close to mattress height where practical; use layered lighting instead of a single bright source. Use texture rather than numerous colors to create depth in a restful space.
Bathroom Wet-area surfaces Combine a durable floor surface with wall finishes that reduce visual clutter. Porcelain tile, ceramic tile, natural stone, or moisture-resistant composite panels. Warm white, pale gray, sand, sage, or dark mineral tones. Use slip-resistant flooring; smaller tiles can provide more grout joints and flexibility on shower floors. Coordinate grout color with the tile to create a quieter, more spacious visual field.
Lighting Ambient lighting Provide even general illumination without relying only on recessed ceiling fixtures. Ceiling fixtures, concealed linear lighting, wall lighting, or carefully spaced downlights. Warm white light with discreet white, black, bronze, or brushed-metal fixtures. Residential ambient lighting commonly uses approximately 100–300 lux, depending on room function. Place controls at room entrances and use dimming to adapt brightness throughout the day.
Lighting Task lighting Light work surfaces directly and reduce glare on reflective finishes. Adjustable pendant, under-cabinet strip, reading lamp, mirror light, or directional spotlight. Warm white, generally consistent with the ambient system. Kitchen work areas often benefit from approximately 300–500 lux; reading surfaces may require similar or higher levels. Position fixtures to avoid casting shadows from the user onto the work surface.
Lighting Color quality and temperature Use a consistent light source family throughout connected rooms. High-quality LED lamps or integrated LED fixtures. 2700–3000 KCRI 90+ 2700–3000 K creates a warm residential atmosphere; CRI 90 or higher improves the appearance of materials and skin tones. Avoid mixing noticeably different color temperatures in the same sightline.
Details Hardware and metal finishes Repeat one primary metal finish and introduce a second only as a deliberate accent. Brushed metal, aged metal, powder-coated metal, or darkened steel. Warm bronze, brushed nickel, matte black, or soft brass. Use consistent finishes on visible handles, taps, lighting, and door hardware within each visual zone. Mixing finishes works best when the shapes, proportions, and undertones remain consistent.
Comfort Acoustic and tactile layers Balance hard surfaces with fabrics, rugs, curtains, and upholstered furniture. Wool, linen, cotton, felt, textured upholstery, timber, and perforated or slatted surfaces. Natural, tonal, and low-contrast combinations. Soft furnishings help reduce reverberation, especially in open-plan rooms with stone, glass, and hard flooring. Layering texture is a practical way to make a minimalist interior feel comfortable rather than empty.
Design principle: Start with function and circulation, establish a restrained material palette, then add contrast through proportion, texture, lighting, and a small number of carefully selected accents.

Layering Textures, Technology, and Personal Details

A modern home feels convincing when textures invite touch, not merely attention. In rooms I have planned, contrast created more depth than expensive decoration. Begin with three tactile layers: a stable base, a soft middle, and one expressive accent. Pair cool stone with warm timber, woven linen, and a slightly uneven ceramic surface. Rough linen beside smooth plaster adds quiet tension. Keep one dominant texture per area. Too many competing surfaces quickly create visual noise. That mistake is common.

Technology should disappear into the room’s daily rhythm. Plan power points before selecting furniture, especially beside beds, desks, and reading chairs. Conceal cables through furniture channels or carefully positioned wall outlets. Layer lighting with ceiling, task, and low-level sources. Warm light around 2700–3000K usually supports a calmer evening atmosphere. Smart controls can adjust brightness, but they should remain simple for every household member. I still prefer one physical switch near the door. It feels human.

Personal details give the interior its authority. Display a travel sketch, a repaired wooden bowl, or books with worn edges. Mix inherited objects with newer pieces instead of creating a showroom effect. Leave some shelves deliberately unfinished. Perfect styling can feel strangely uninhabited. In practice, live with the room before making final purchases. After living there, you may notice glare, echo, or an awkward walkway. A scratched table may become the most honest detail.

Refining the Design Through Balance, Comfort, and Practicality

A modern home feels refined when balance guides every decision. Begin with the room’s natural movement, not a furniture catalogue. Leave clear paths between the sofa, dining table, and doorway. A comfortable walkway usually needs around 90 centimetres of space. This small measurement prevents daily frustration. Keep the visual weight distributed, too. Pair a large sofa with a substantial rug, then soften the opposite side with a light chair or open shelving.

Comfort should be designed through the senses. Choose upholstery that feels pleasant against bare skin, especially in reading areas. Layer warm and adjustable lighting, rather than depending on one bright ceiling fixture. A low lamp beside the sofa can make evening conversations calmer. Test the seating before committing. A beautiful chair becomes useless when its depth strains your knees.

Practicality gives modern interiors their lasting value. Use durable surfaces near entrances and provide hidden storage for cables, shoes, and cleaning tools. I once placed a narrow console in a tight hallway because it looked elegant. It blocked coats and became a daily obstacle. The mistake changed my process: I now measure with masking tape before buying anything. Not every proportion will be perfect. A slightly uneven arrangement can feel more personal, if the room remains easy to use. Leave some breathing space.

Designing a Modern Home: Recommended Illuminance by Zone

Balanced lighting improves comfort and practicality. These common residential target levels help match each area’s lighting to its primary function while supporting a calm, modern interior.

Values are expressed in lux, the standard unit for illuminance. Layered lighting—ambient, task, and accent—can be used to achieve these targets without making the room feel overly bright.

FAQS

What should guide a modern home interior design?

Design should support daily habits, movement, storage, daylight, and comfort. Decoration comes later. Life comes first.

How can I plan furniture placement accurately?

Measure walls, windows, doorways, and radiators before choosing furniture. Mark furniture footprints with painter’s tape. Walk through the layout.

How much walkway space is practical?

Aim for about 90 centimeters around major routes, dining chairs, and kitchen counters. Narrower paths may feel uncomfortable.

How can open rooms have clear functional zones?

Use rugs, lighting, and furniture direction to define areas without adding walls. Keep reading seats near daylight and screens away from glare.

How can a modern room feel warmer?

Add textured linen, worn wood, handmade ceramics, or wool. A slightly imperfect object often feels more welcoming than perfect styling.

Which textures work well together?

Combine smooth plaster with rough linen, warm timber, cool stone, or brushed metal. Keep one dominant texture per area. Too much noise.

How should technology fit into a modern interior?

Plan outlets near beds, desks, and reading chairs. Hide cables through furniture channels. Keep lighting controls simple for everyone.

What lighting creates a calm evening atmosphere?

Layer ceiling, task, and low-level lighting. Warm light around 2700–3000K usually feels calmer. One physical switch remains useful.

How can I avoid creating a showroom-like home?

Mix older possessions with newer pieces, including worn books or repaired objects. Leave some shelves unfinished. Perfect styling can feel empty.

What common design mistake should I reconsider?

A drawing may look balanced while blocking a window or walkway. Live with the room before final purchases, then revise honestly.

Conclusion

Designing a modern home interior like a pro begins with clear principles: simplicity, purpose, openness, and visual harmony. The Best Tips For Modern Home Interior Design include planning the layout around daily routines, defining functional zones, and maintaining a smooth flow between spaces. Select durable materials, a balanced color palette, and furniture with clean lines that provides both comfort and practicality. Lighting should be layered to support general illumination, focused activities, and a warm atmosphere.

A successful modern interior also depends on thoughtful details. Combine different textures, such as wood, fabric, glass, and metal, to add depth without creating clutter. Integrate technology discreetly so it improves convenience while preserving the room’s appearance. Finally, introduce personal elements through artwork, accessories, and meaningful objects. Refine the design by checking balance, proportion, comfort, storage, and everyday usability, ensuring the finished home feels polished, welcoming, and genuinely suited to the people who live in it.

Ethan

Ethan

Ethan is a seasoned marketing professional with a deep expertise in our company's innovative product line. With a passion for sharing knowledge and insights, he takes the lead in regularly updating our corporate blog, where he explores industry trends, product features, and effective marketing......